Warehouse & Industrial Heating in Scotland
Zoned infrared heating for warehouses, factories and industrial units – designed to warm the people picking, packing and producing, not the empty roof space above them.
Why warehouses and industrial buildings are so hard to heat
- High roofs mean warm air collects near the ceiling while staff at floor level stay cold.
- Loading doors open all day and heated air escapes with every delivery.
- Only part of the floor is occupied – a packing line, a picking area, a production cell – but the whole volume is being heated.
- Warm-air systems take a long time to bring a large building up to temperature, so they run for hours before shifts start.
- Older units often have limited insulation, roof lights and draughty cladding.
- Portable gas or diesel heaters add fumes, moisture, fuel storage and trip hazards to a busy floor.
Infrared heaters warm people, surfaces and equipment directly rather than heating the air first. Because the heat is not carried by the air, it is far less affected by high ceilings or open loading doors – so a large building can be divided into zones and heated where and when people are working. We will always tell you honestly if infrared is not the right answer for your building, or for part of it.
The SES engineering process
We are an engineering-led heating installer, not a heater supplier. Every warehouse and industrial system is designed around the building, the operation inside it and the people working there.
Building assessment
Construction, insulation, roof and eaves height, roof steel, cladding, doors, racking layout, working areas and shift patterns.
Preliminary heating design
A draft layout showing proposed heater positions and heating zones, so you can see exactly what is planned before any commitment.
Heat-loss assessment
Where a space needs background heating as well as heating for occupied zones, we assess losses through the fabric, ventilation and air leakage.
Heater selection
Heater type and output chosen for each zone, taking account of mounting height, dust, moisture and the robustness an operational building needs.
Mounting height
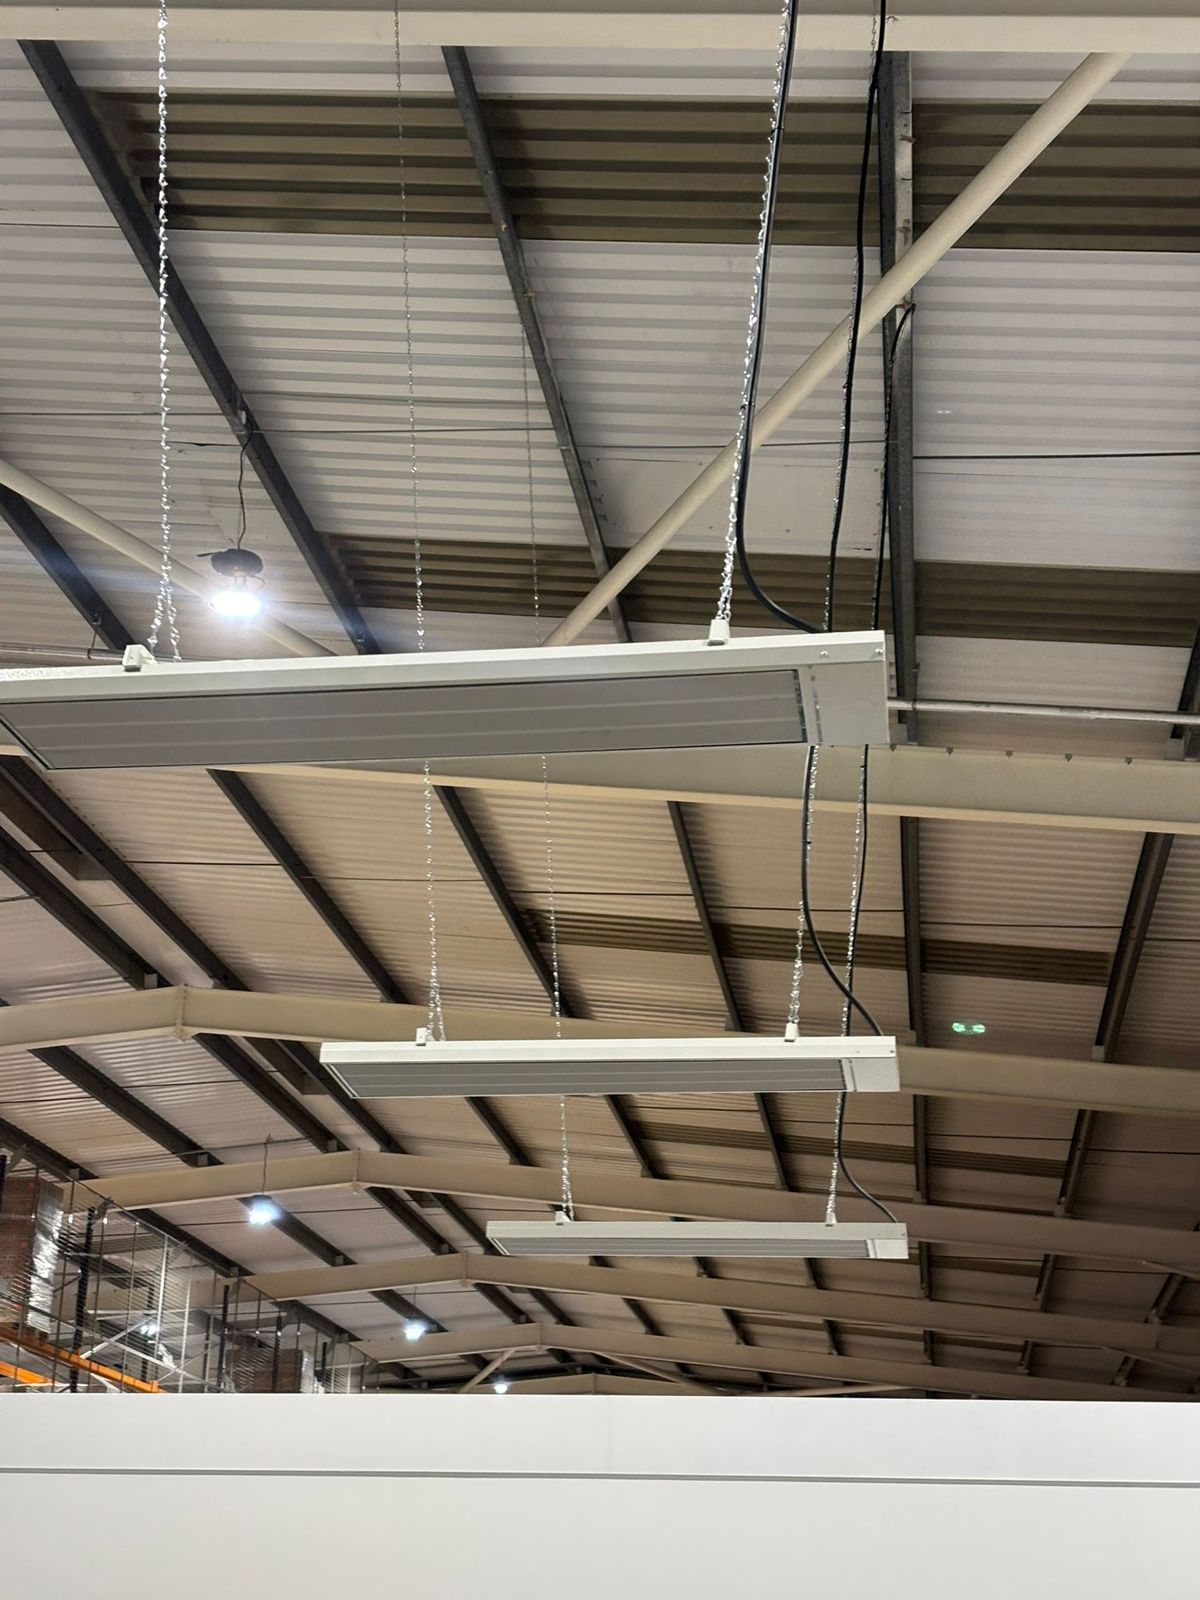
Set for the people being heated, with heaters kept clear of racking, forklift routes, cranes, sprinklers and loading doors.
Electrical capacity
We check your incoming supply and distribution board, including three-phase supplies, and flag any upgrade or new circuits needed before we quote.
Controls & zoning
Timers, thermostats and zone controls matched to shift patterns, so heat is only used where and when it is needed.
Installation
By qualified electricians with suitable access equipment, planned around your operation and phased zone by zone where the building must stay open.
Testing
Full testing and commissioning of every circuit, heater and control before handover.
Certification
Electrical certification and a handover showing you how to use and adjust the controls.
Buildings we design industrial heating for
Warehouses & distribution
Picking aisles, packing benches, goods-in and dispatch heated as separate zones.
Factories & manufacturing
Heat production lines and assembly cells without heating the whole roof void.
Industrial units
Business-park and trading-estate units with high eaves and roller doors.
Food & drink production
Agricultural, food and drink buildings – subject to survey of hygiene and moisture conditions.
Mezzanine offices & welfare
Offices, canteens and welfare areas within industrial buildings on their own controls.
Partly occupied buildings
Large buildings where only some areas are in use at any one time.
Running a smaller unit or vehicle workshop? See workshop and garage heating. For other commercial buildings, see commercial infrared heating.
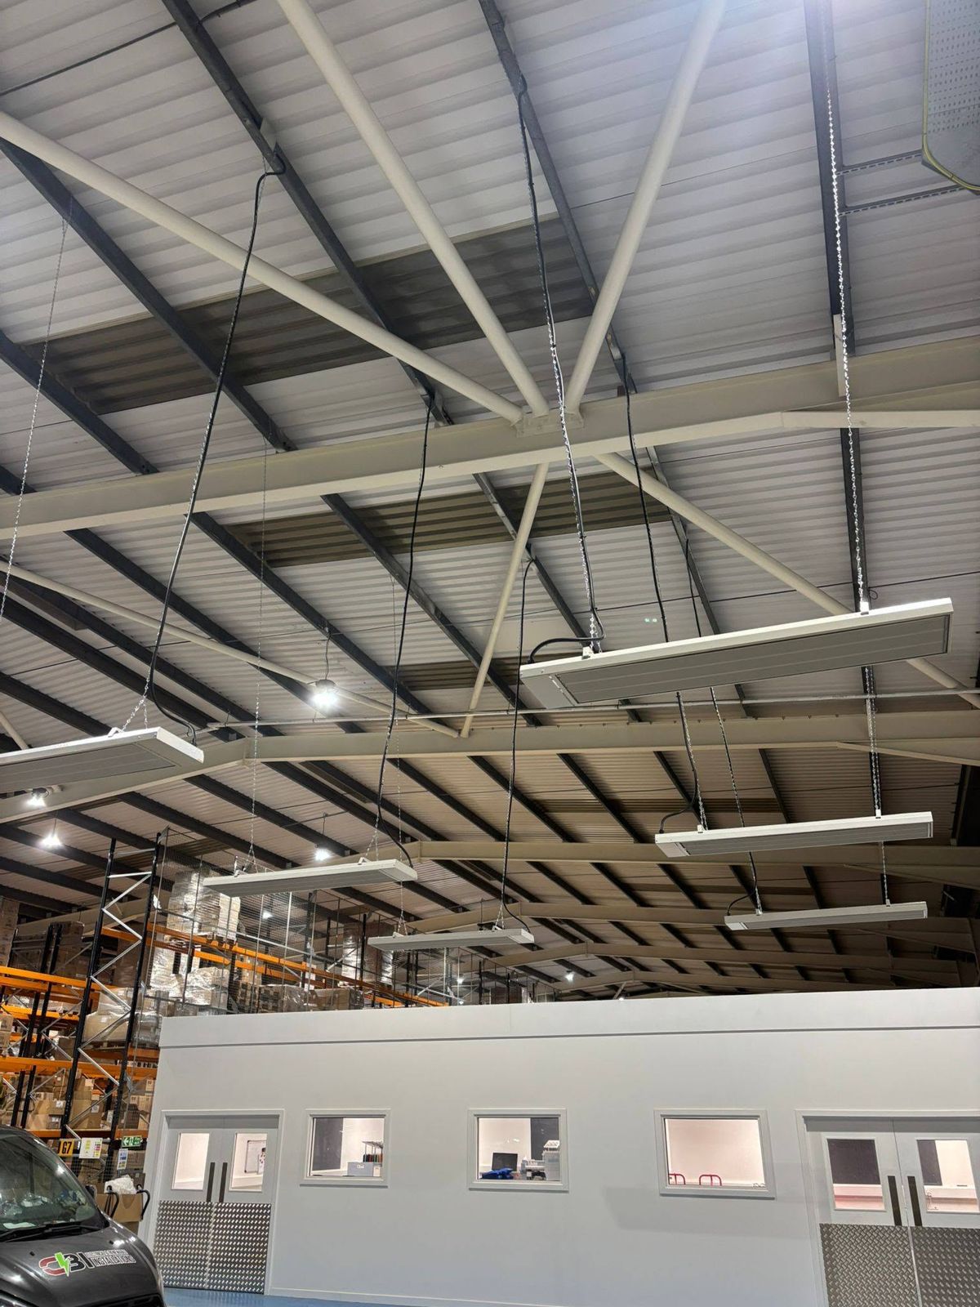
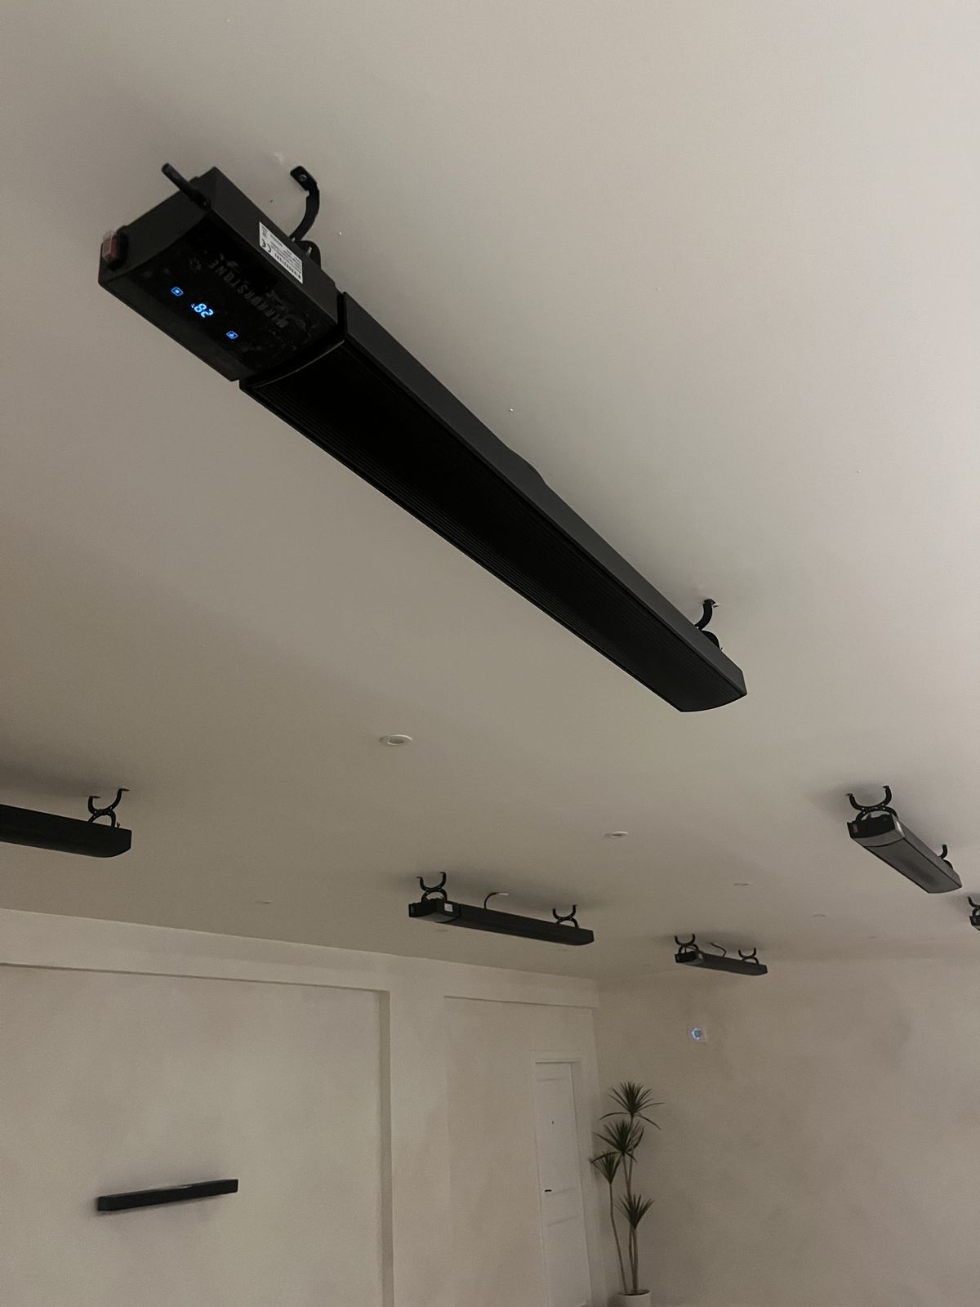
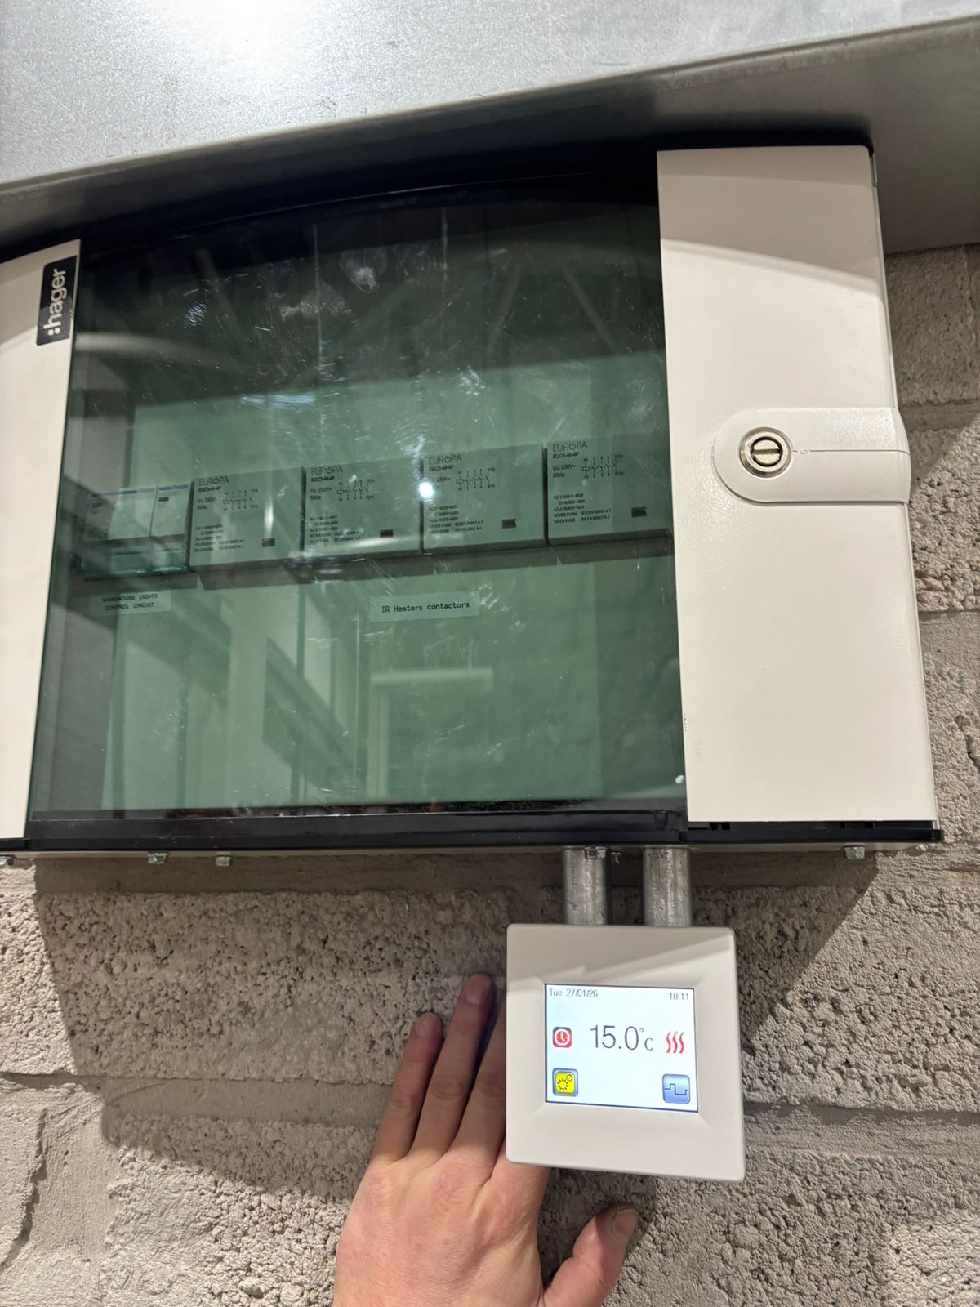
Warehouses and industrial units we have heated
Photographs from genuine SES warehouse and industrial installations.
Guarantees & accreditation
Infrared heating panels supplied by SES carry a 5-year guarantee. All installations carry a 2-year workmanship guarantee and a 2-year insurance-backed guarantee. Scottish Energy Saving is MCS certified (NAP-69114), NAPIT registered and a member of RECC (00077727).


Warehouse and industrial heating FAQs
Does infrared work in a building with a very high roof?
Yes, provided the system is designed for it. Radiant heat travels to the people and surfaces below rather than relying on warm air, so it is well suited to high-bay buildings. Heater type, output, mounting height and angle are chosen for your roof height at the design stage – we don’t use a standard layout.
What happens when the loading doors are open?
Because infrared heats people and surfaces rather than the air, an open door has much less effect on comfort than it does with warm-air heating. It will not stop cold air coming in, so we take door positions and how often they open into account when we place heaters and set zones.
Can we heat only the areas that are in use?
Yes. Zoning is central to how we design industrial systems. Picking areas, packing benches, production lines, offices and welfare areas can each be controlled separately and matched to your shift patterns.
Will the heaters get in the way of racking or forklifts?
No. Heaters are mounted to the roof steel or walls, and their positions are planned around racking, forklift routes, cranes, sprinklers and doors during the building assessment.
Will our electrical supply cope?
We check your incoming supply and distribution as part of the survey, including three-phase supplies. If an upgrade or new circuits are needed, we tell you before you receive a quote, so there are no surprises.
Is infrared suitable for dusty or food production environments?
Electric infrared has no flame and produces no combustion fumes. Heater choice and positioning depend on conditions such as dust, moisture and hygiene requirements, and we assess these at survey. Areas with flammable vapours or explosive atmospheres need specialist equipment, and we will tell you if any part of your building falls into that category.
How much will it cost to run?
Running costs depend on your building, how many zones are used, for how long and your electricity tariff. We don’t publish generic savings figures – we explain the expected running pattern for your design once we have assessed the building.
Can we stay operational while you install?
In most cases, yes. We plan the installation around your operation and can phase it zone by zone, including out-of-hours work where it is needed and agreed in advance.
Can warehouse heating run from solar panels?
Infrared heaters run on electricity, so daytime use can be supplied partly by on-site solar PV when it is generating. Solar output in Scotland is lower in winter, so we design the heating to work from the grid and treat solar as a contribution. See commercial solar PV & battery storage.
Related pages: Commercial infrared heating · Workshop & garage heating · Gym, studio & sports hall heating · Church heating · Commercial solar PV
Get your warehouse or factory warm this winter
Tell us about your building – approximate floor area, roof height, which areas are occupied and when – and we will arrange a site survey and send you a heating design and quote. No obligation. Or call 0800 799 9753.